2126 Hartwick Lane
Howell, MI 48855
- 3 Beds
- 3 Baths Full Baths: 3
- 2,198 SqFt
- 1 Lot Size
- 1990 Year Built
GALLERY
PROPERTY DETAIL
Key Details
Sold Price $500,000
Property Type Single Family Home
Sub Type Single Family
Listing Status Sold
Purchase Type For Sale
Square Footage 2, 198 sqft
Price per Sqft $227
Subdivision Browning Meadow
MLS Listing ID 50177457
Sold Date 07/18/25
Style 1 Story
Bedrooms 3
Full Baths 3
Abv Grd Liv Area 2,198
Year Built 1990
Annual Tax Amount $3,603
Tax Year 2024
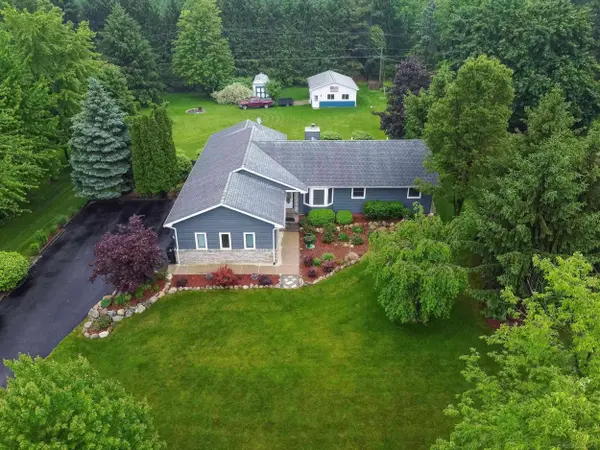
Lot Size 1.000 Acres
Acres 1.0
Lot Dimensions 153x298x292x146
Property Sub-Type Single Family
Location
State MI
County Livingston
Area Howell (47023)
Zoning Residential
Rooms
Basement Finished, Full, Sump Pump, Walk Out
Building
Story 1 Story
Foundation Basement
Water Private Well
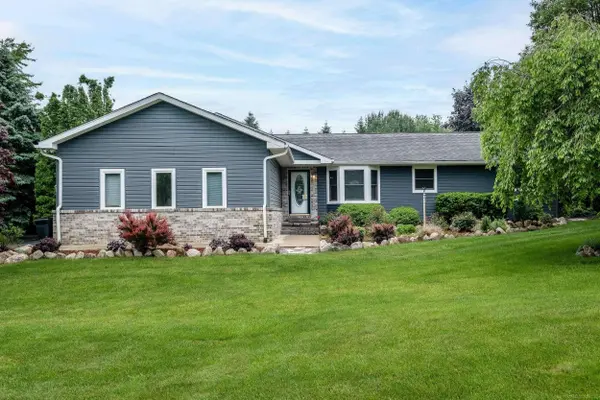
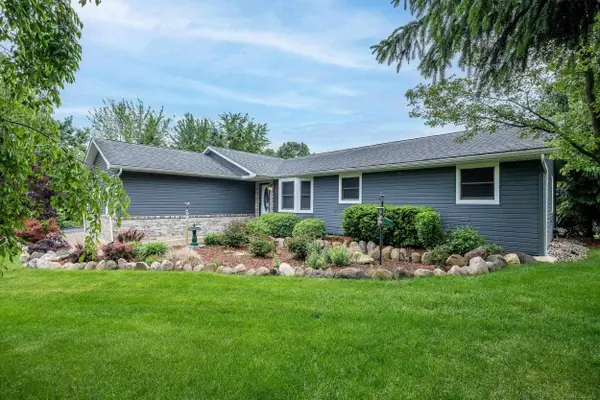
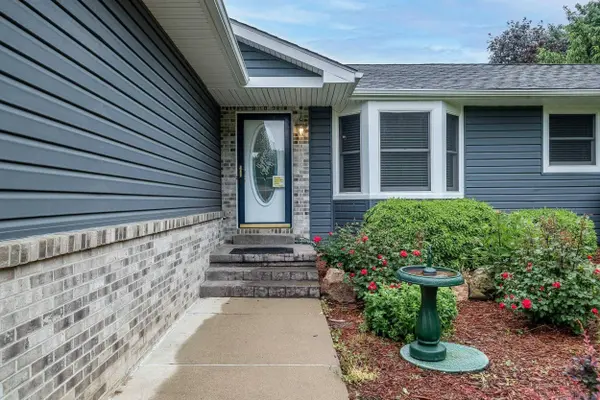
Architectural Style Ranch
Structure Type Brick,Vinyl Siding,Vinyl Trim
Interior
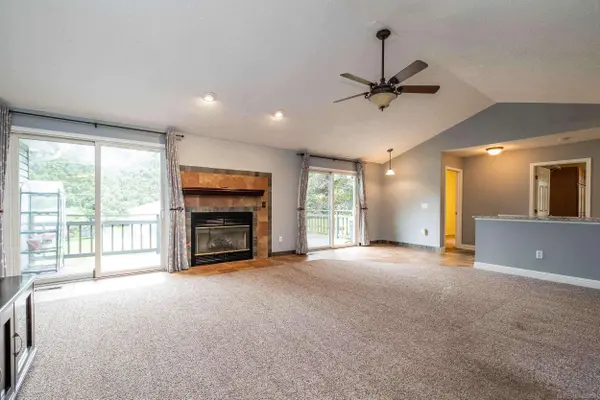
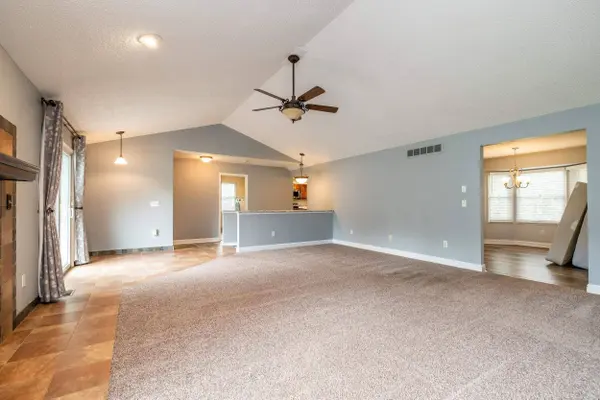
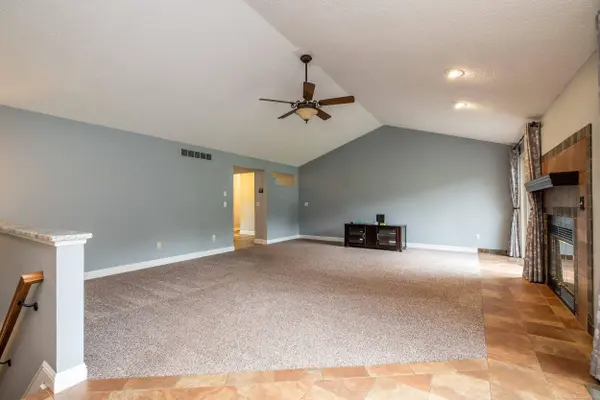
Interior Features 9 ft + Ceilings, Cathedral/Vaulted Ceiling, Ceramic Floors, Sump Pump, Walk-In Closet, Wet Bar/Bar, Window Treatment(s)
Hot Water Gas
Heating Forced Air
Cooling Central A/C
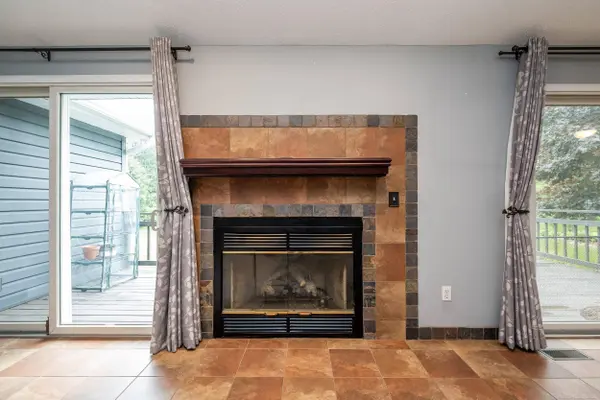
Fireplaces Type Gas Fireplace, Grt Rm Fireplace
Appliance Bar-Refrigerator, Dishwasher, Disposal, Dryer, Microwave, Range/Oven, Refrigerator, Washer, Water Softener - Owned
Exterior
Parking Features Attached Garage, Direct Access, Electric in Garage, Gar Door Opener, Side Loading Garage
Garage Spaces 2.5
Garage Yes
Schools
School District Hartland Consolidated Schools
Others
Ownership Private
SqFt Source Public Records
Energy Description Natural Gas
Acceptable Financing Conventional
Listing Terms Conventional
Financing Cash,Conventional,FHA,VA
SIMILAR HOMES FOR SALE
Check for similar Single Family Homes at price around $500,000 in Howell,MI

Pending
$299,995
3708 Wescott Court, Howell, MI 48855
Listed by City Trends Realty4 Beds 3 Baths 2,626 SqFt
Pending
$415,600
Lot 37 Kemperwood Court, Howell, MI 48855
Listed by Allen Edwin Realty3 Beds 3 Baths 2,276 SqFt
Pending
$488,365
3087 ivywood Circle, Howell, MI 48855
Listed by Allen Edwin Realty5 Beds 4 Baths 2,393 SqFt
CONTACT