
5000 Woodberry Drive
Shelby Twp, MI 48316
- 3 Beds
- 2 Baths Full Baths: 1 Half Baths: 1
- 1,573 SqFt
- 0.31 Lot Size
- 1964 Year Built
GALLERY



PROPERTY DETAIL
Key Details
Sold Price $336,000
Property Type Single Family Home
Sub Type Single Family
Listing Status Sold
Purchase Type For Sale
Square Footage 1, 573 sqft
Price per Sqft $213
Subdivision Aulgur
MLS Listing ID 50141956
Sold Date 06/25/24
Style 1 Story
Bedrooms 3
Full Baths 1
Half Baths 1
Abv Grd Liv Area 1,573
Year Built 1964
Annual Tax Amount $2,796
Tax Year 2023
Lot Size 0.310 Acres
Acres 0.31
Lot Dimensions 122 x 126 x 122 x 103
Property Sub-Type Single Family
Location
State MI
County Macomb
Area Shelby Twp (50007)
Zoning Residential
Rooms
Basement Block, Finished, Full, Sump Pump
Building
Story 1 Story
Foundation Basement
Water Public Water
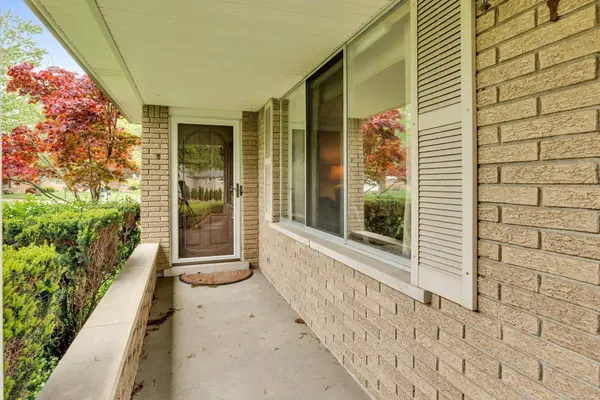
Architectural Style Ranch
Structure Type Brick
Interior
Interior Features Hardwood Floors, Sump Pump, Wet Bar/Bar, Window Treatment(s)
Hot Water Gas
Heating Forced Air
Cooling Central A/C
Fireplaces Type Basement Fireplace, FamRoom Fireplace, Gas Fireplace, Natural Fireplace
Appliance Dishwasher, Dryer, Range/Oven, Refrigerator, Washer
Exterior
Parking Features Attached Garage, Direct Access, Electric in Garage, Gar Door Opener, Side Loading Garage
Garage Spaces 2.5
Garage Yes
Schools
Elementary Schools Monfort Elementary
Middle Schools Shelby Junior High
High Schools Utica High
School District Utica Community Schools
Others
Ownership Private
SqFt Source Public Records
Energy Description Natural Gas
Acceptable Financing Cash
Listing Terms Cash
Financing Cash,Conventional,FHA,VA
SIMILAR HOMES FOR SALE
Check for similar Single Family Homes at price around $336,000 in Shelby Twp,MI

Pending
$285,000
54011 Mound Road, Shelby Twp, MI 48316-1732
Listed by NextHome One5 Beds 3 Baths 2,140 SqFt
Pending
$295,000
4588 Beuren Street, Shelby Twp, MI 48316-4026
Listed by Real Broker LLC3 Beds 2 Baths 1,200 SqFt
Active
$289,900
5820 Robert Street, Shelby Twp, MI 48316-4109
Listed by BHHS Kee Realty3 Beds 2 Baths 2,032 SqFt
CONTACT